Australian Chamber Orchestra
SSDA
The project combined the existing heritage structures with modern, state-of-the-art facilities to cater for theatre, dance and music. The works included structural alterations to strengthen the piers, fire engineering upgrades and the delivery of bespoke acoustic and fit out to enable ACO activities, in addition to commercial and retail spaces.
Project Background
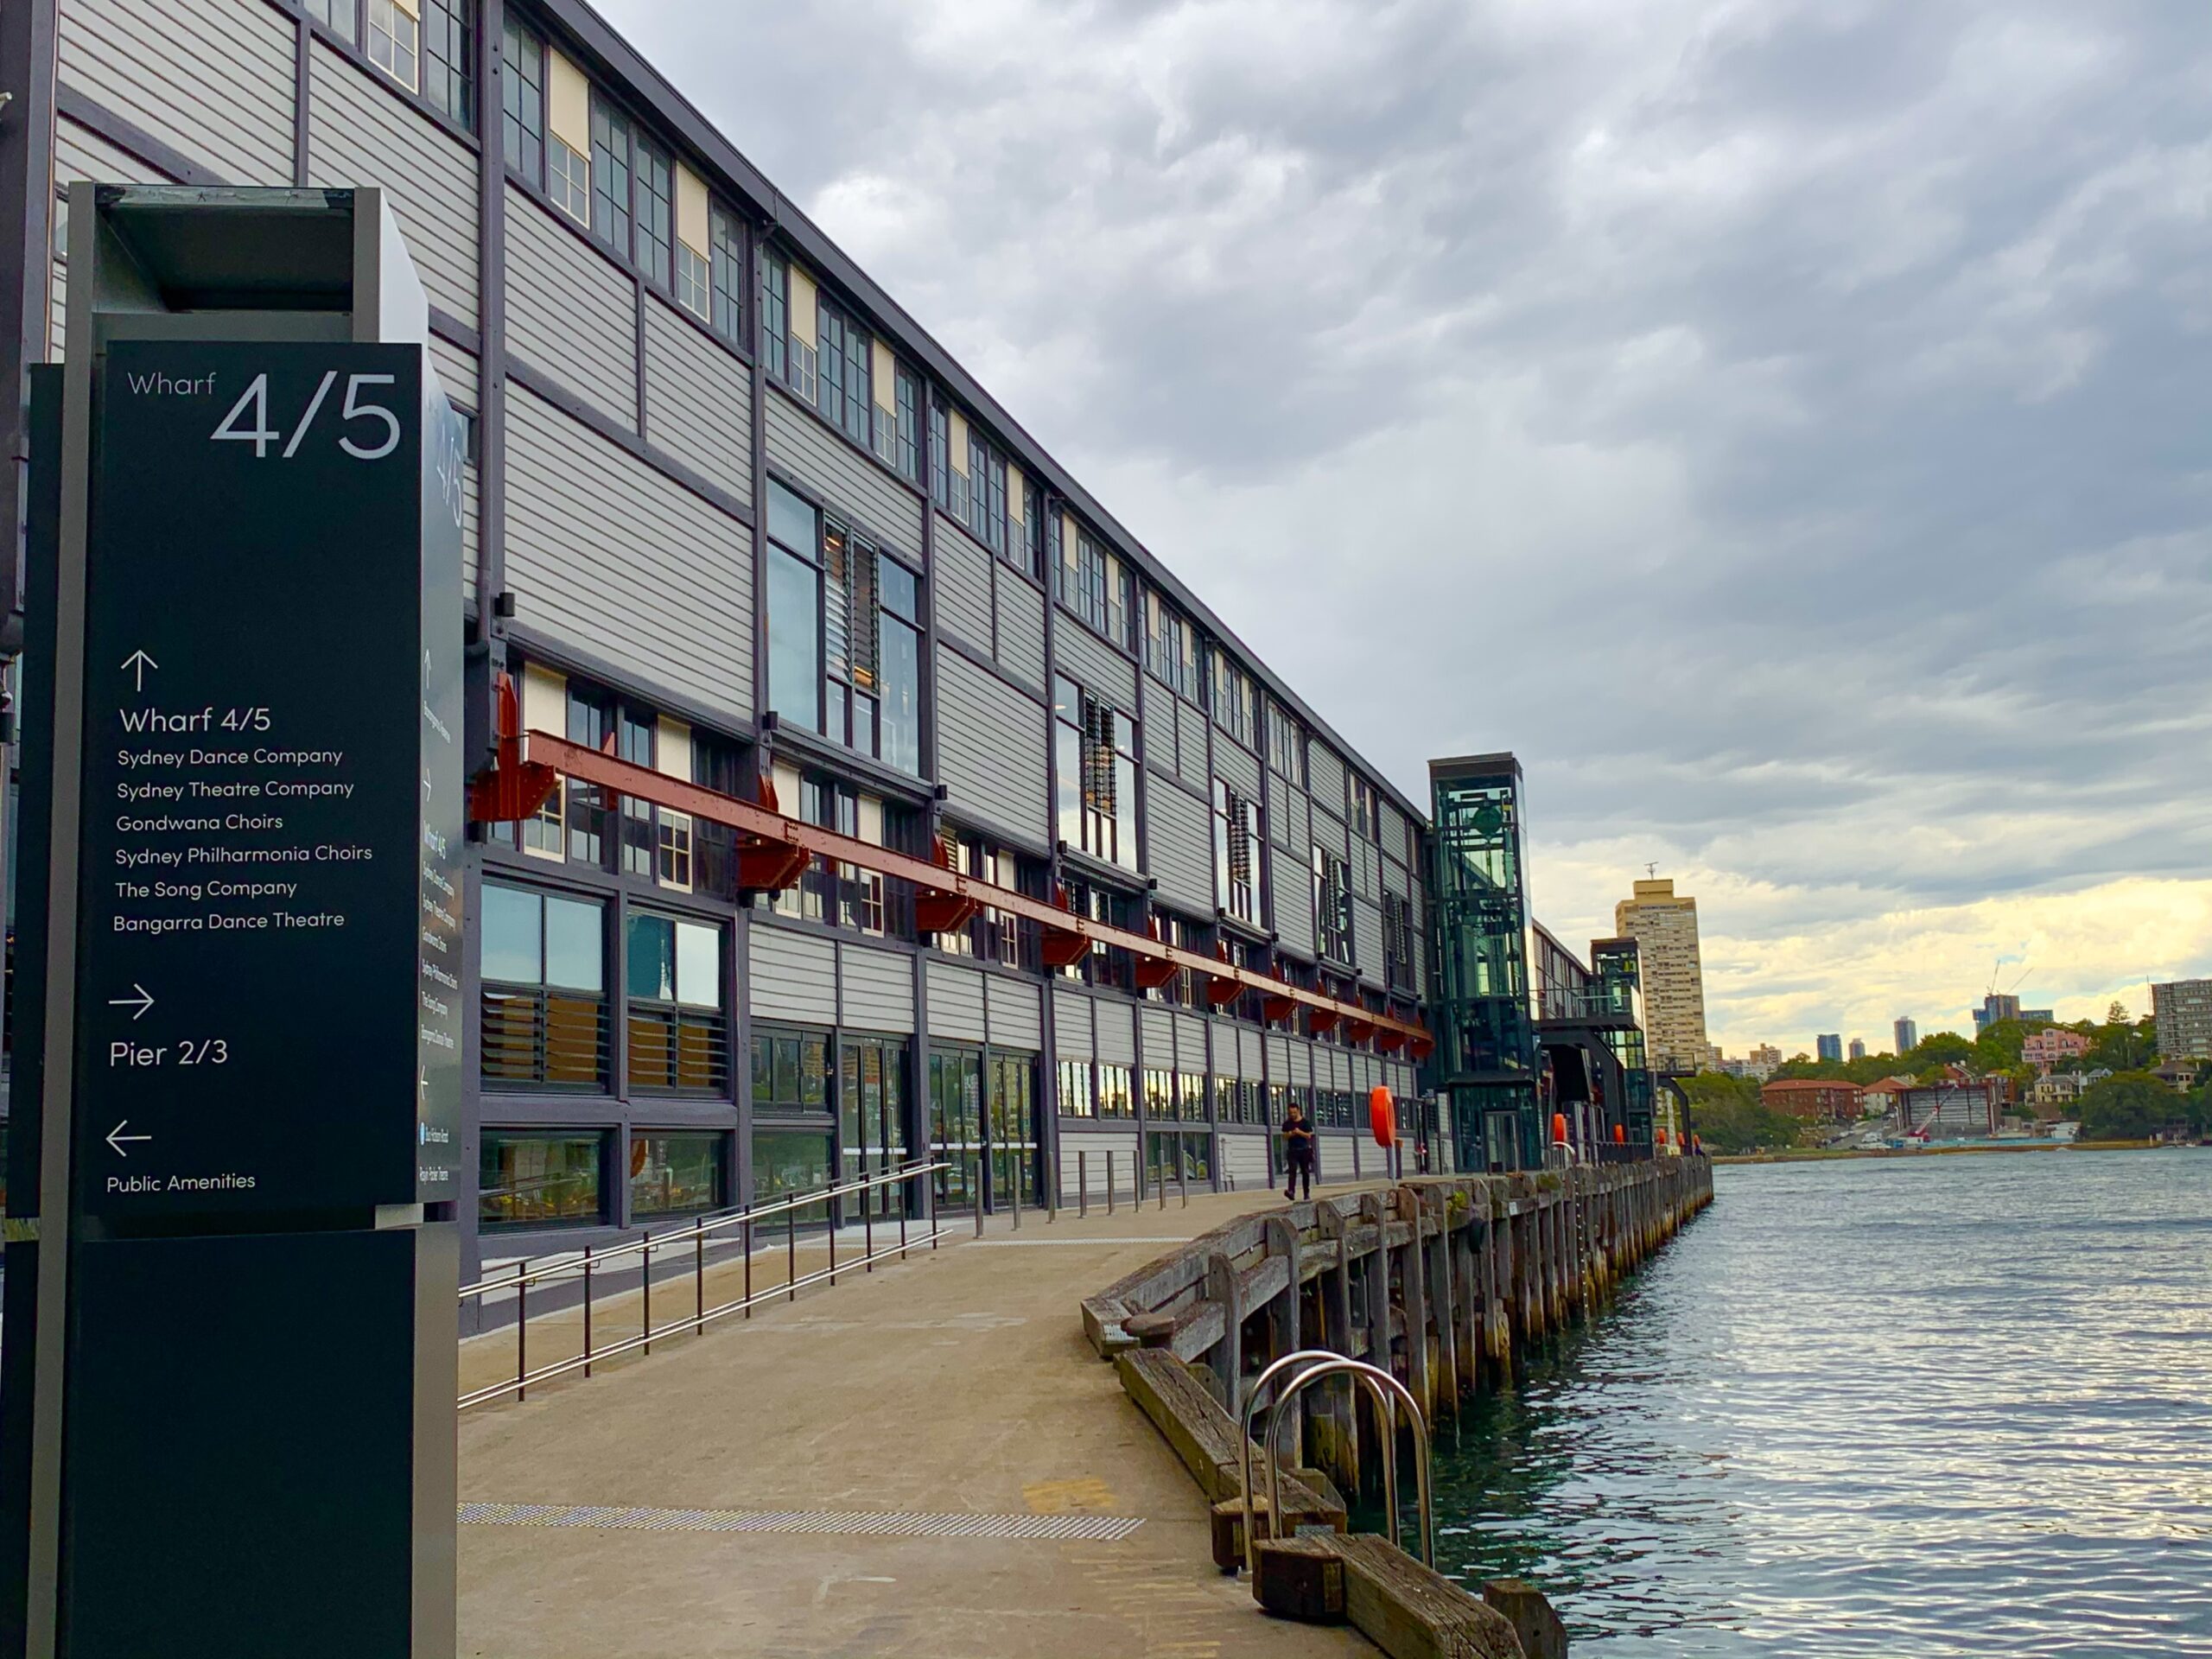
Located on Sydney’s famous waterfront, Sydney Harbour, the Walsh Bay Arts Precinct is a public arts and cultural hub. The precinct redevelopment enabled the Australian Chamber Orchestra (ACO) to relocate their Australian operations from leased premises into a purpose-built facility within Pier 2/3.
The project was developed by Create NSW for the State Significant Design Application phase and subsequently handed over to Infrastructure NSW to project manage the design finalisation and construction works through a Design & Construct Contractor.
Project Overview
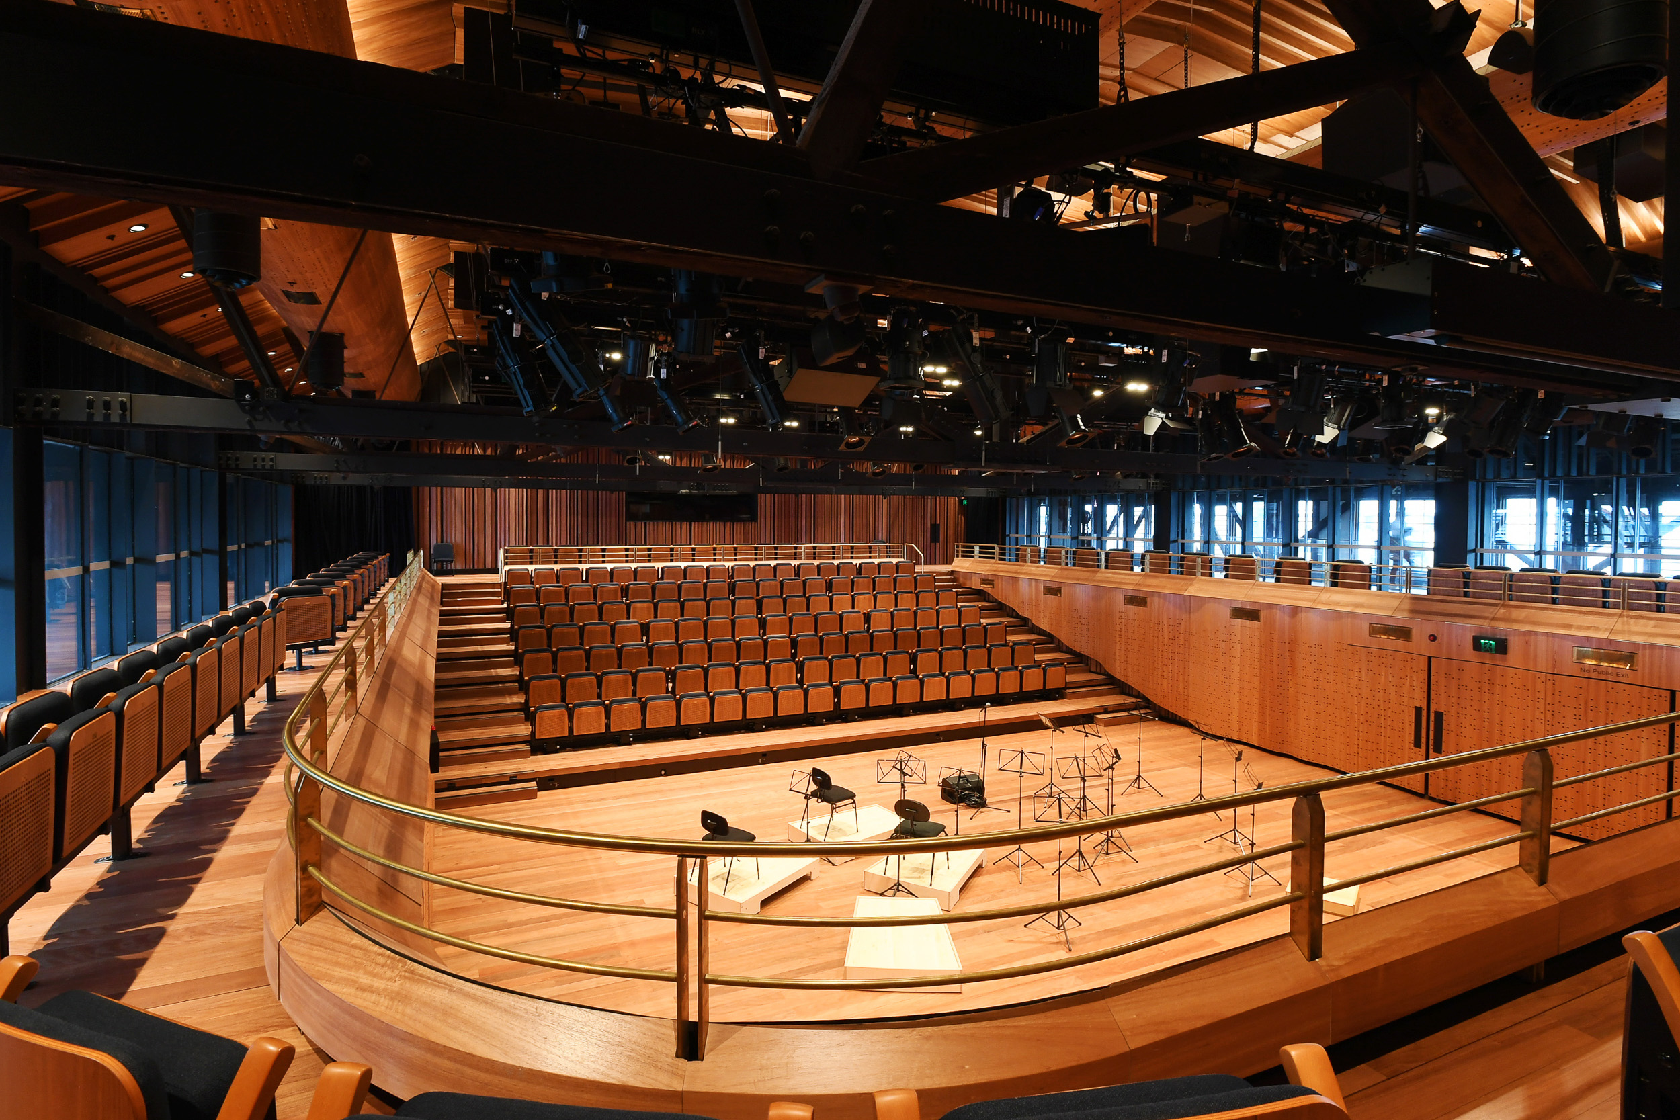
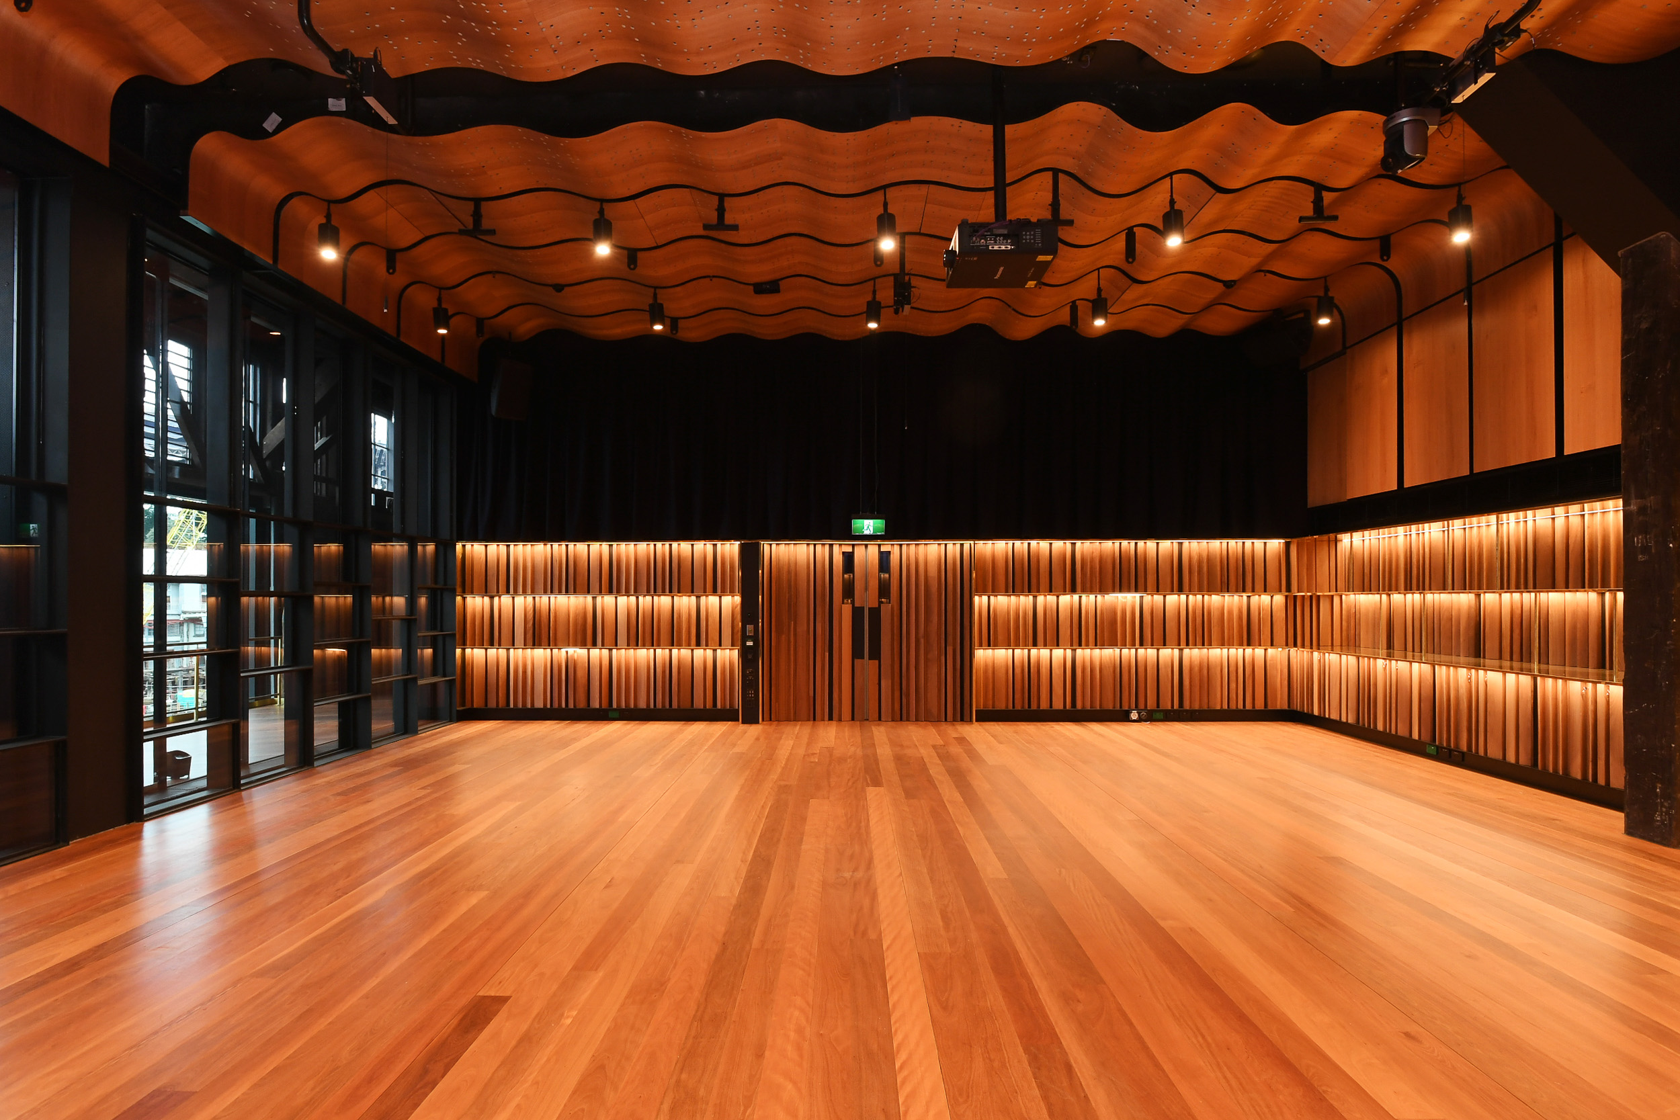
The project combined the existing heritage structures with modern, state-of-the-art facilities to cater for theatre, dance and music. The works included structural alterations to strengthen the piers, fire engineering upgrades and the delivery of bespoke acoustic and fit out to enable ACO activities, in addition to commercial and retail spaces.
Our Role
RP Infrastructure was engaged by the ACO to produce the Principal’s Project Requirements to provide strategic advice and peer review services throughout the design and delivery period. As part of this process, we managed and collaborated with both local and internationally renowned designers and experts to produce the ACO’s Tenant Brief, Performance and Rehearsal Space Brief and the Active Architecture Brief.
During the delivery phase RPI attended design meetings alongside the ACO, and progressively reviewed documentation and the site works to determine compliance with the PPR.
Key Challenge
RPI was tasked with tendering and finalising the design of the Active Architecture system within a short timeframe to meet key project deadlines. The Active Architecture was a significant undertaking given the location, structure, and unique heritage value of the existing Pier 2/3. Through efficient management of the design team and external peer review consultants, the design and Client Briefs were completed within the designated timeframe.
As a tenant and end user, it was important that the ACO prepared a detailed set of Requirements, to ensure that the building and fit out is fit for purpose.